How They Built the Square: the Bedford County Courthouse
Shelbyville’s courthouse has been rebuilt again and again: after a tornado in 1830, a fire in 1863 and a fire in 1934. Here is who built each one, what it cost, what it was made of, and how people put up brick buildings with no power tools.
Each county seat around here did the same thing in the same order: hold court in somebody’s house, put up a quick log courthouse, replace it with brick as soon as the county could pay, then rebuild after fire, storm or war. The county court picked a building committee, the committee drew up or approved plans, and a contractor bid the job. The names that come down to us are the committee members and contractors. The people who molded the brick and carried the hod mostly went unrecorded.
Bedford County · Shelbyville
Bedford County Courthouse
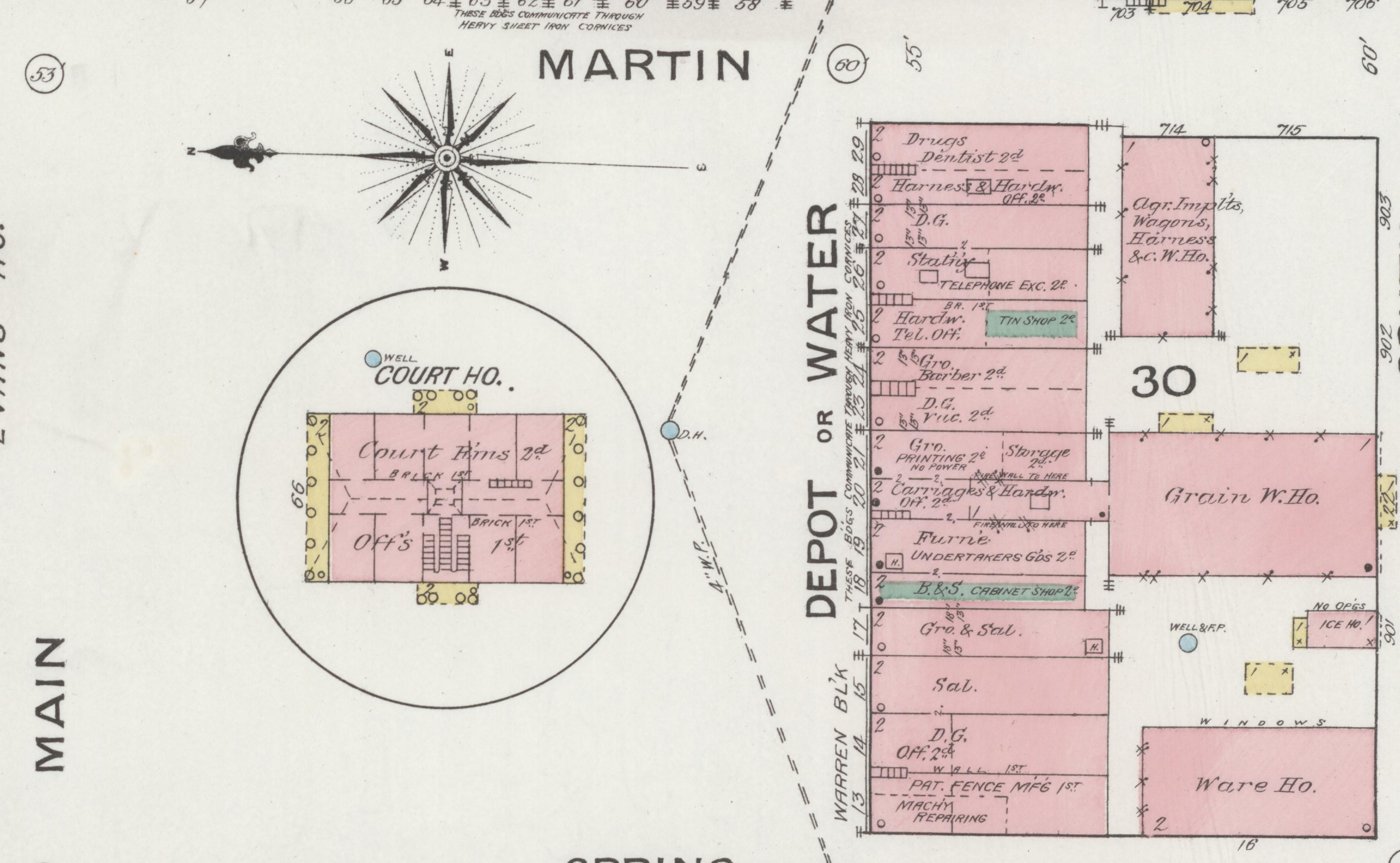
Every courthouse on the site
- 1810–11 frame First courthouse. Goodspeed says it was "of frame, very small," on the northwest corner of the square. The NRHP calls it an 1810 log courthouse in the center. [Goodspeed 1887, Bedford, pp. 865-867] [NRHP 82001725]
- 1811–13 brick A Nashville newspaper of Jan. 25, 1811 asked for bids on a brick courthouse 42 by 38 feet, with a first story of 16 feet and a second of 11 feet. The NRHP dates the brick courthouse to 1813. [Bedford County history page] [NRHP 82001725]
- 1830 brick Destroyed by a tornado. [Goodspeed 1887, Bedford, pp. 865-867] [NRHP 82001725]
- 1830s brick A "large brick court house" goes up on the same spot (the NRHP says 1833, the county page says 1831). [Goodspeed 1887, Bedford, pp. 865-867] [NRHP 82001725] [Bedford County history page]
- 1863 brick Burned during the Civil War, with many county records. [Goodspeed 1887, Bedford, pp. 865-867] [NRHP 82001725]
- 1869–73 brick Fourth courthouse, begun 1869 and finished 1873, at about $120,000. [Goodspeed 1887, Bedford, pp. 865-867]
- Dec. 1934 brick Burned by a mob trying to seize a prisoner during a trial. [Rutherford Co. Historical Society] [NRHP 82001725]
- 1935–36 today Rebuilt to plans by Marr & Holman of Nashville, using the surviving brick walls and foundation of the 1873 building. [TSLA/TeVA, Marr & Holman plans] [NRHP 82001725]
| Building committee (1869) | Thomas H. Caldwell, H. P. Clearland (as printed in the scan), L. B. Knott, William Gosling and William P. Cowan, named to prepare plans, let the contract and superintend. [Goodspeed 1887, Bedford, pp. 865-867] |
|---|---|
| Size | 120 by 91 feet with the porches. Main court room 40 by 90 feet. Eight rooms in the basement. [Goodspeed 1887, Bedford, pp. 865-867] |
| Materials | "Of brick, with rock foundation." Lower porch pillars of blue limestone, square, in ashlar (cut-stone) masonry. Upper pillars of cast iron, in the Corinthian style. [Goodspeed 1887, Bedford, pp. 865-867] |
| Clock and cupola | A cupola "containing a clock and bell that cost $1,500." [Goodspeed 1887, Bedford, pp. 865-867] |
| Money | The county court authorized $50,000 in bonds for the courthouse in 1867–68. In 1935 another act authorized $170,000 in bonds to rebuild it. [CTAS, Bedford bond acts] |
| 1935 rebuild | Marr & Holman's plans are dated March 14, 1935. TSLA says the 1873 building "burned but was not destroyed completely," and the architects reused the surviving brick walls and foundation. [TSLA/TeVA, Marr & Holman plans] |
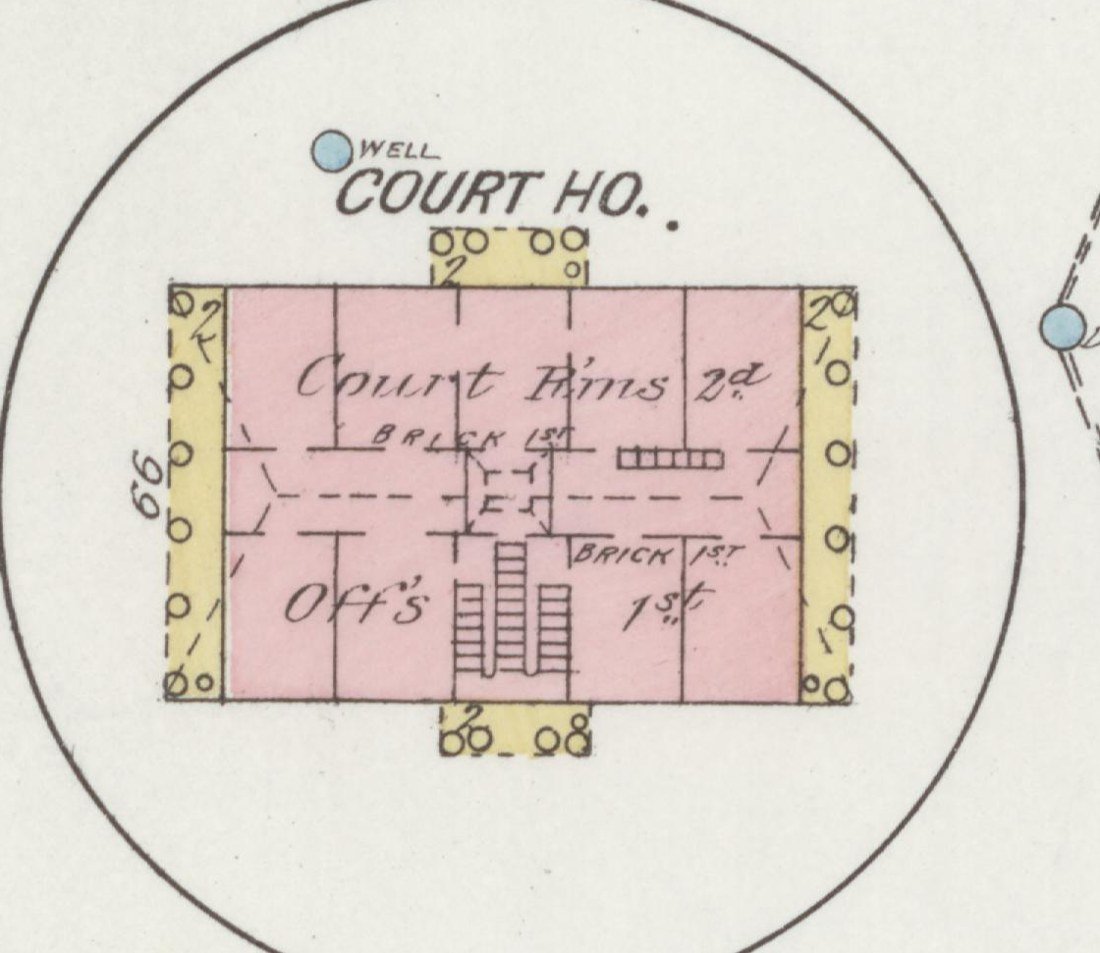
Photo wanted
These are the pictures we’d most like to add to this page. Family albums, old postcards, church and business records, and county offices sometimes have them.
The 1873 Bedford County courthouse before the 1934 fire Photo wanted
The courthouse finished in 1873, with its columned porches and clock cupola, at any time before December 1934.
Have this photo, or know who does? Email it to hello@ourtownalmanac.com and we’ll credit you.
The Bedford County courthouse under construction, 1869–73 Photo wanted
The fourth courthouse going up: the stone foundation, the brick walls or the cast-iron porch pillars being raised.
Have this photo, or know who does? Email it to hello@ourtownalmanac.com and we’ll credit you.
The courthouse being rebuilt, 1935–36 Photo wanted
Work on the rebuilding inside the old brick walls: scaffolding, the new cupola, the work crews.
Have this photo, or know who does? Email it to hello@ourtownalmanac.com and we’ll credit you.
The 1830s courthouse, before 1863 Photo wanted
Any picture of the courthouse that burned in 1863. A drawing or painting would be wonderful too.
Have this photo, or know who does? Email it to hello@ourtownalmanac.com and we’ll credit you.
How to send a photo, and what sending one means for credit and permission: Photos wanted in Shelbyville.
How builders worked in the 1800s
What follows is the same for all four of our county seats: Fayetteville, Shelbyville, Lynchburg and Pulaski.
Brick made on the spot
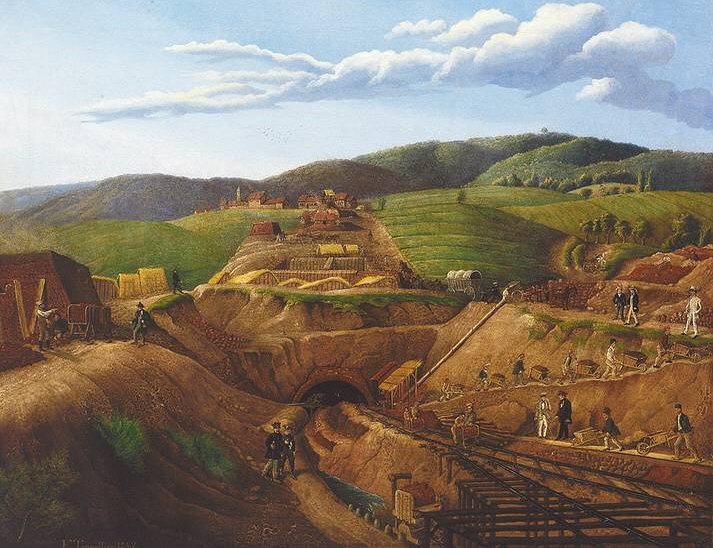
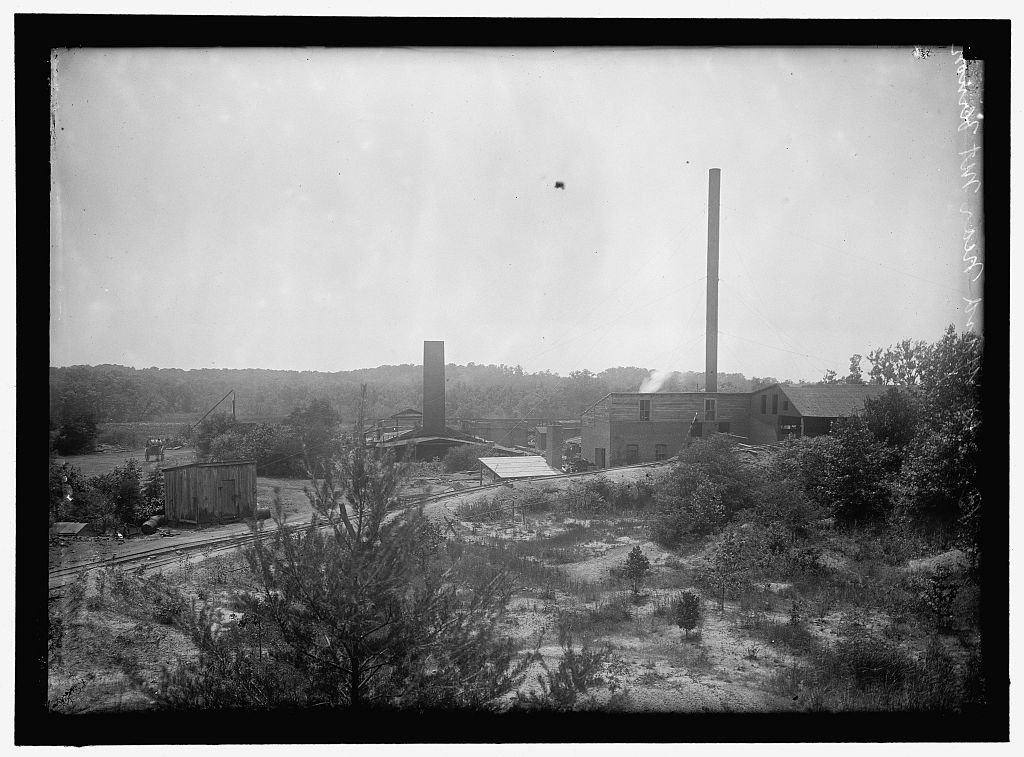
There was no brick factory to order from in 1811. When a county let a contract for a "brick court house," the builder usually made the brick near the site from local clay. Workers dug the clay, worked it with water until it was smooth, pressed it into wooden molds, and set the "green" bricks out in rows to dry in the sun. ["Brick making as a local industry in antebellum KY and TN"] [Miller, "Brick clamps," Contrebis]
Then came the firing. Instead of a permanent kiln, early brickmakers often built a clamp: the dried bricks themselves were stacked into a big block with tunnels at the bottom for the fire, and the outside was daubed over with mud to hold in the heat. The fire burned for days. Bricks near the fire came out hard and dark, sometimes glazed; bricks on the outside came out soft and pale. When it cooled, the clamp was taken apart and the bricks sorted, the hard ones for outside walls and the soft ones for inside. Archaeologists have dug up the remains of clamps like this in Kentucky and at Ames Plantation in West Tennessee. [Miller, "Brick clamps," Contrebis] [tDAR, Kentucky brick clamp report] [tDAR, Ames Plantation brick clamp]
That's why the brick in an old Tennessee wall varies so much in color and size. Every batch was a little different. ["Brick making as a local industry in antebellum KY and TN"]
Who did the work
For our four courthouses the records name contractors and committees: the McElroys and Fuller in Fayetteville, Archibald Alexander in Pulaski, S. L. P. Garrett in Lynchburg. We have not found any record that names the people who made the brick or laid the walls, so we don't guess. [Goodspeed 1886, Lincoln, p. 772] [Goodspeed 1886, Giles, pp. 754-755] [Goodspeed 1886, Moore, p. 809]
Records elsewhere in Tennessee show who could have done this kind of work:
- Enslaved workers. Enslaved people worked the brick kilns at Andrew Jackson's Hermitage. ["Brick making as a local industry in antebellum KY and TN"] When the State Capitol was started, the state rented fifteen enslaved men from A. G. Payne between spring 1846 and January 1847 to break and haul the limestone and cut the cellar. Twelve of their names are known: Lewis, Daniel, Robert, Nelson, John, Parker, Dang, Bill, John G., John, Andrew and Jim. Payne was paid $18 a month for each man. [TN House Joint Res. 152, 114th Gen. Assembly] [TSLA, Capitol construction records]
- Prisoners and paid craftsmen. The Capitol also used convict labor to quarry stone, and it hired skilled stonecutters. A docket of July 10, 1854 lists fifty-two of them, including Irish, German and Black workers. [TN House Joint Res. 318, 114th Gen. Assembly]
- Free Black tradesmen. Isaac Dockery, a free-born African American brickmaker, made the brick for the 1896 Sevier County Courthouse. [Tennessee Encyclopedia, Isaac Dockery]
Before the Civil War, Middle Tennessee had more enslaved people than any other part of the state. In towns, enslaved workers did most of the hard labor and much of the skilled work, and enslaved carpenters and other craftsmen were often hired out to other people. [Tennessee Encyclopedia, Slavery] So it's quite possible enslaved people helped build the early brick courthouses here. Until a county record, contract or account book says so, though, we're treating that as an open question.
Lime mortar, thick walls and limestone footings
Mortar. Builders made it from lime, sand and water. Limestone was burned to make quicklime, then "slaked" with water into a putty that was often aged for weeks or longer, then mixed with roughly three parts sand. Lime mortar stays a little soft, so the wall can move without cracking the brick. Portland cement was first made in the U.S. in 1872 and didn't become common until the early 1900s. Repointing an old wall with hard cement mortar can damage the brick. [NPS Preservation Brief 2]
Thick walls. With no steel frame, the brick walls held up the floors and roof by themselves, so they had to be thick, especially at the bottom. Lynchburg's courthouse walls are twenty inches thick. [NRHP 79002452 (Moore Co. Courthouse & Jail)]
Stone underneath. Middle Tennessee sits on limestone, and builders used it for footings and foundations. Lynchburg's courthouse and jail rest on "cut and coursed" limestone. Shelbyville's 1873 courthouse had a "rock foundation" and porch pillars of blue limestone. Fayetteville built a stone jail in 1868 and a limestone bridge across the Elk in 1861. [NRHP 79002452 (Moore Co. Courthouse & Jail)] [Goodspeed 1887, Bedford, pp. 865-867] [Goodspeed 1886, Lincoln, p. 772]
Timber: hewn by hand, then sawn by steam
The first public buildings went up from the trees at hand. Fayetteville's 1811 courthouse was "built with round logs." Its 1810 jail used logs "not less than twelve inches in diameter." Pulaski's 1811 courthouse was round logs "covered with boards." [Goodspeed 1886, Lincoln, p. 772] [Goodspeed 1886, Giles, pp. 754-755] To square a log, a worker scored it with an axe and then hewed the sides flat with a broadaxe and adze. You can still see the marks on old beams. [NPS Preservation Brief 26]
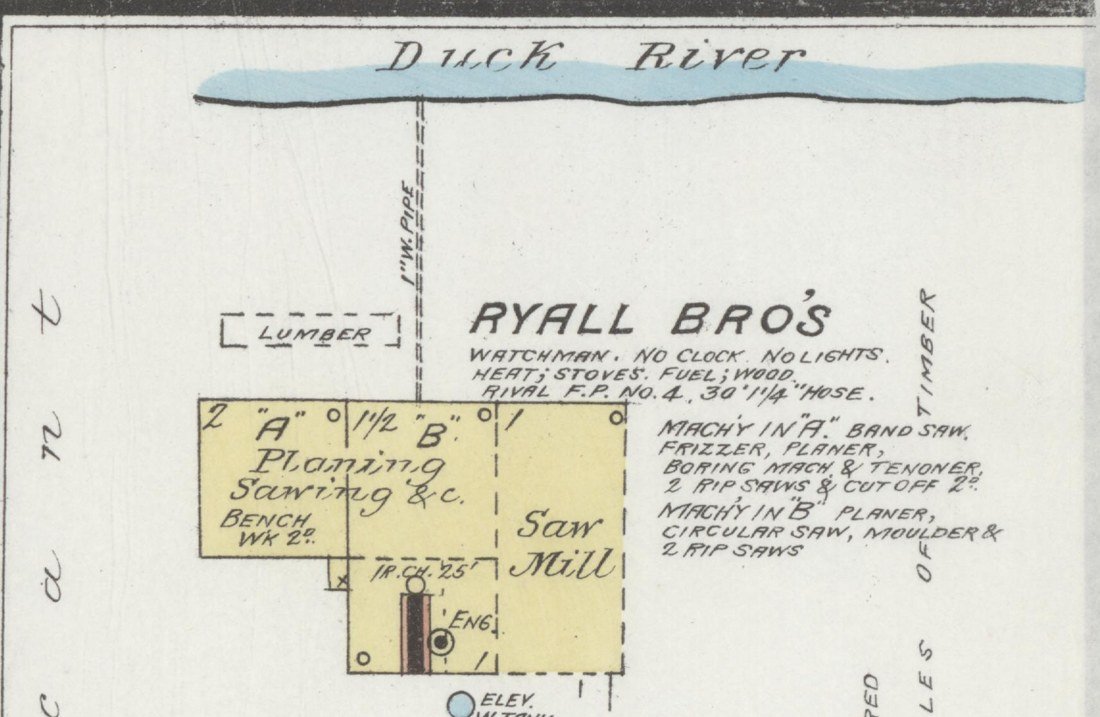
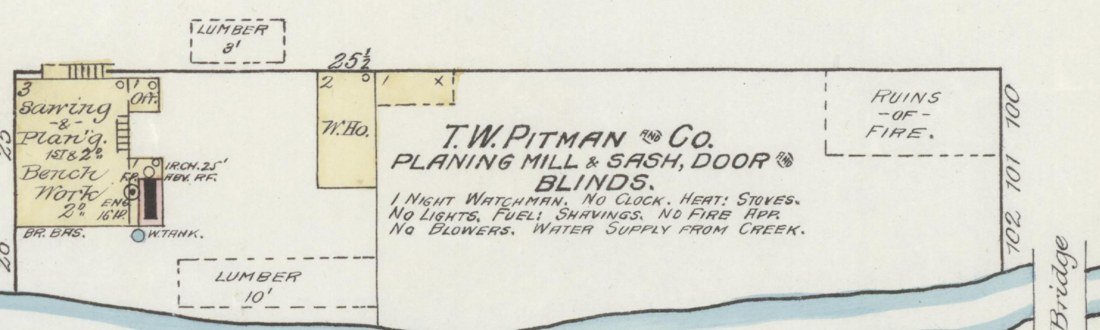
By the 1880s, steam mills had changed that. The 1887 Sanborn map shows Ryall Bros. running a saw mill and planing mill on the Duck River at Shelbyville. The 1888 map shows T. W. Pitman & Co. in Pulaski making sashes, doors and blinds. Floor joists, rafters, window frames and trim now came from the mill, not the broadaxe. [Sanborn map, Shelbyville 1887] [Sanborn map, Pulaski 1888] The wooden parts of brick buildings, like floors, roofs and towers, were also what burned. Sanborn maps mark the courthouse towers in Fayetteville and Pulaski in yellow, for wood. [Sanborn map, Fayetteville 1887] [Sanborn map, Pulaski 1888]
Iron and mail-order storefronts
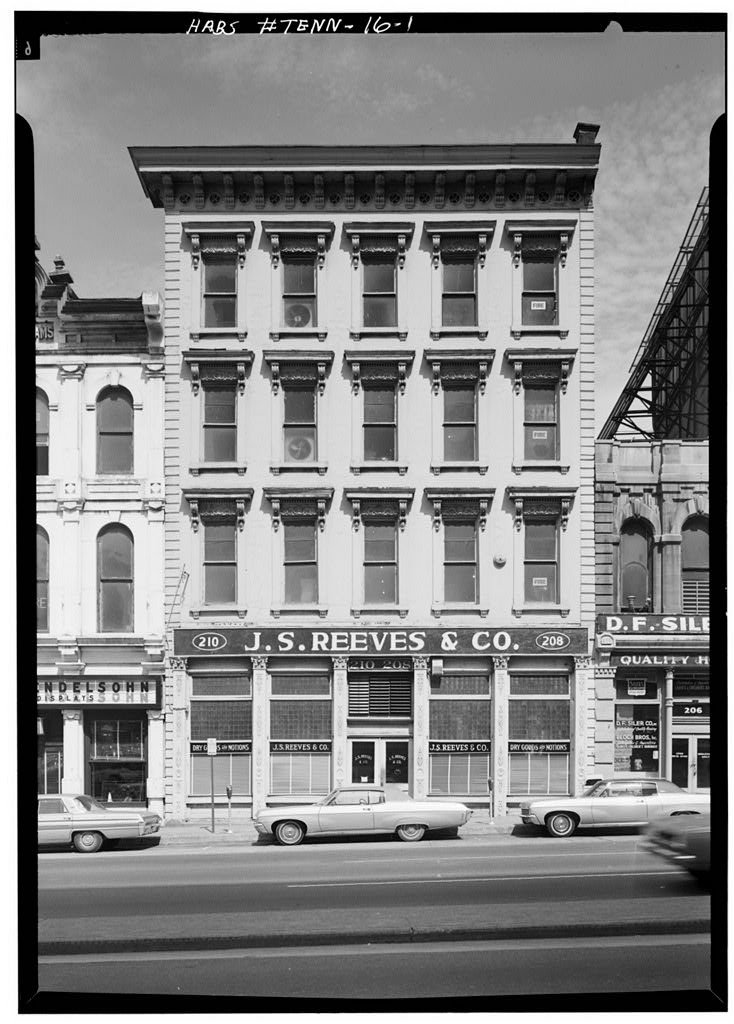
Look at the ground floor of an old store on the square: big show windows set between slim iron columns. Cast iron could carry the upper brick walls on narrow posts, which left room for glass. Foundries sold the parts ready-made, so they took little work on site, and they stayed popular into the 1920s. [NPS Preservation Brief 27] Shelbyville's 1873 courthouse used cast-iron Corinthian pillars on its upper porches. [Goodspeed 1887, Bedford, pp. 865-867] Pulaski's NRHP nomination notes cast-iron pilasters on stores on North First Street. [NRHP 83003033]
Mesker fronts. From the 1880s through the 1910s, the Mesker companies of St. Louis and Evansville sold whole storefronts by catalog. Their pressed sheet-metal cornices and window heads were light enough to ship anywhere by rail, and the companies mailed out about 500,000 catalogs a year. [NPS, the Mesker brothers] The Mesker Brothers database lists these fronts in our towns: [Mesker Brothers database, Tennessee list]
- Fayetteville: Mesker Brothers fronts at 125, 127 (Post Office) and 129 E. Market St., and at the NW corner of College & Elk.
- Shelbyville: George L. Mesker & Co. at 115–121 Public Square South (a 1905 catalog testimonial). Mesker Brothers on Public Square South and at 109 S. Main St.
- Pulaski: Mesker Brothers at 114 S. First St. and 108–110 N. Second St.
These are database listings that haven't been checked on site, and the database may use older street numbers. One of the listed numbers, 125 E. Market in Fayetteville, is today's number for a building damaged in the February 2026 fire.
"Tin" ceilings
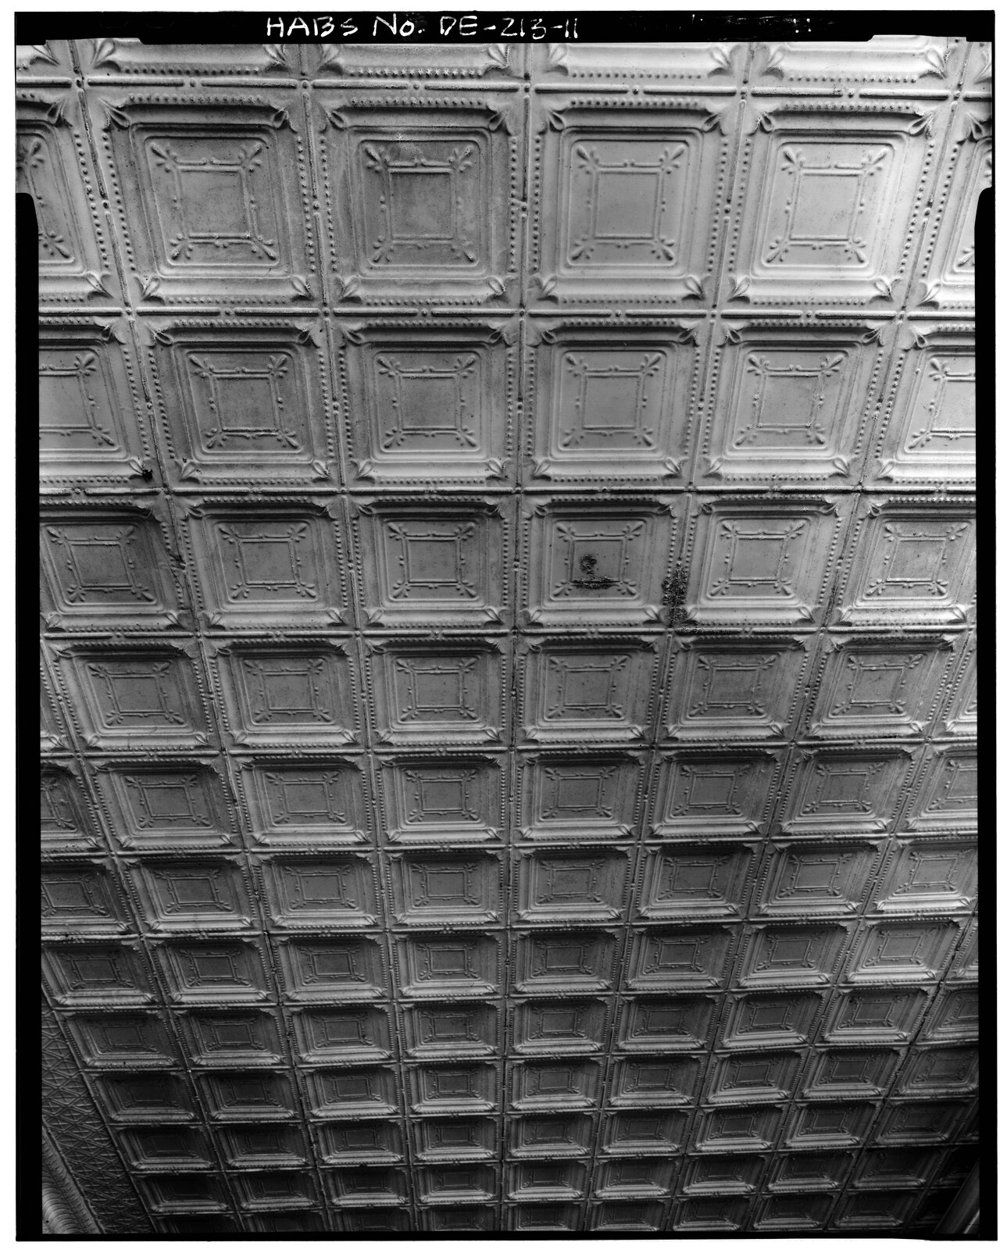
Pressed-metal ceilings were on the market by the early 1870s and spread fast in the 1880s and 1890s. They were cheap, quick to put up and looked like fancy plaster. Most "tin" ceilings were actually thin steel, stamped into panels, often 24 inches square, and nailed to wood furring strips. Many storefronts on our squares got them. [NPS Preservation Brief 49]
Tools: ropes, poles and muscle
None of this used engines on the job site. Builders relied on a few simple tools:
- Scaffolding of poles lashed or nailed together, raised a story at a time as the walls went up.
- Hods and ramps. Brick and mortar went up on a laborer's shoulder in a hod, by ladder or plank ramp.
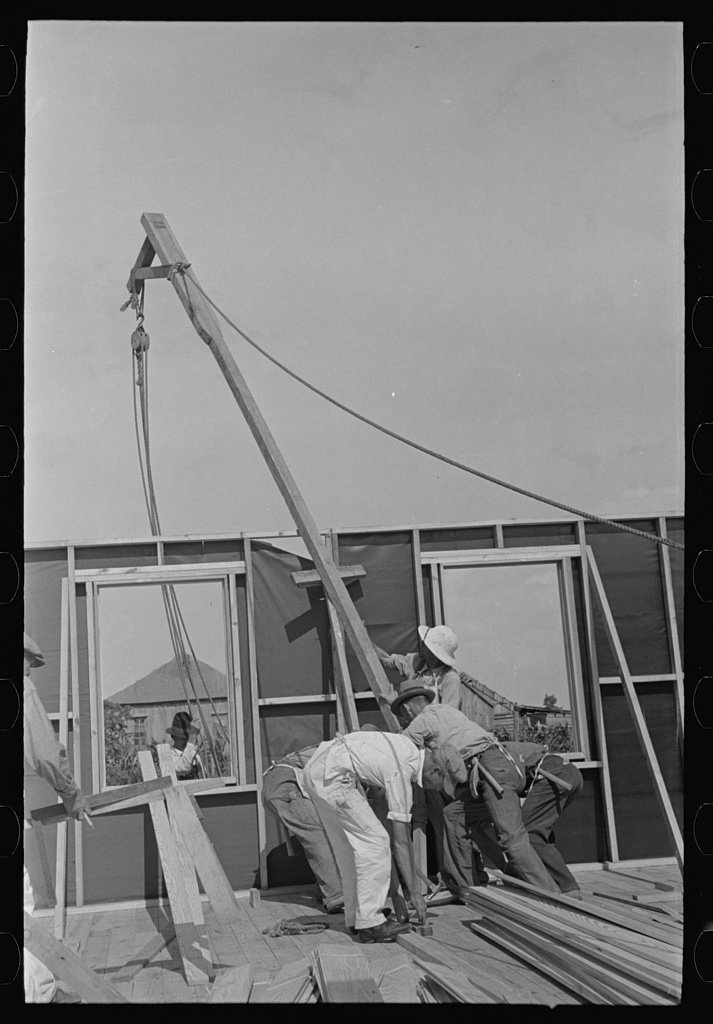
- Gin pole, block and tackle. One tall pole held up by guy ropes, with pulleys at the top, could lift heavy timbers, cut stone sills and cast-iron columns into place. A team, a mule or a hand winch pulled the rope.
We haven't found a construction photo of any of our four courthouses yet that we can show here. The picture below is a general example of the same method; if you have a photo of one of our courthouses going up, see the “Photo wanted” cards above.
Fire, storm and rebuilding
- 1813–14 log Pulaski: the log courthouse burns, "presumably" set by impatient citizens. [Goodspeed 1886, Giles, pp. 754-755]
- 1830 brick Shelbyville: a tornado destroys the brick courthouse. [Goodspeed 1887, Bedford, pp. 865-867]
- 1856 brick Pulaski: the new courthouse burns from a faulty flue. [NRHP 83003033]
- 1863 brick Shelbyville: soldiers quartered in the courthouse set it on fire by accident. [Goodspeed 1887, Bedford, pp. 865-867]
- 1883 frame Lynchburg: the Christian Church, then used as the courthouse, burns. [Goodspeed 1886, Moore, p. 809]
- 1907 brick Pulaski: the 1859 Heiman courthouse burns. [NRHP 83003033]
- 1913 frame Lynchburg: the frame east and south sides of the square burn, and are rebuilt in brick. [NRHP 96000771]
- 1934 brick Shelbyville: a mob burns the courthouse. The brick shell is reused in 1935–36. [Rutherford Co. Historical Society] [TSLA/TeVA, Marr & Holman plans]
- 2026 today Fayetteville: fire on the south side of the square spreads building to building through hidden voids in the old walls and floors. [WZDX/RocketCityNow, Feb. 8, 2026]
Look at the fires above. Wooden buildings, wooden towers and stoves were the risk. Brick walls, stone and later concrete were how towns fought back: Lynchburg's 1913 fire stopped at a bank's concrete walls. The same old construction, with wood floors and open spaces hidden between shared brick walls, is why fire can still move along a row of 1800s buildings today. [NRHP 96000771] [WZDX/RocketCityNow, Feb. 8, 2026]
The other courthouses
Lincoln County Courthouse
Fayetteville, Lincoln County.
Moore County Courthouse
Lynchburg, Moore County.
Giles County Courthouse
Pulaski, Giles County.
Photo credits
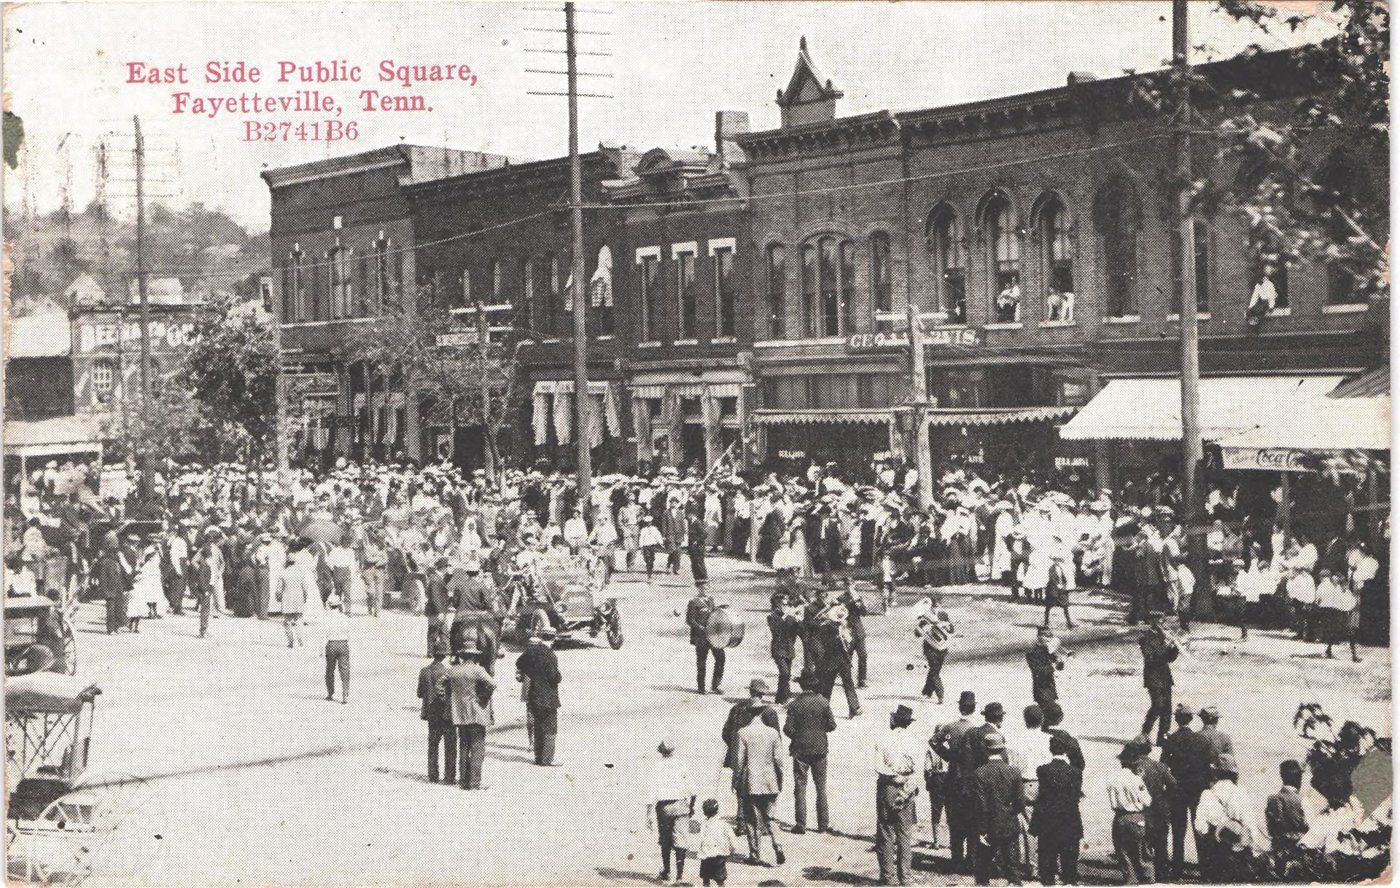
- East side public square, Fayetteville, Tenn. (postcard) (before 1912 (1911 postmark)). Tennessee Postcard Collection, Tennessee State Library and Archives. Rights: No copyright - United States (TSLA rights statement, https://rightsstatements.org/vocab/NoC-US/1.0/). Source page
- Sanborn Fire Insurance Map, Shelbyville, Tenn., March 1887, sheet 2 (cropped) (1887-03). Sanborn Map Co., 1887. Library of Congress, Geography and Map Division. Rights: Public domain: "The content of the Library of Congress online Sanborn Maps Collection is in the public domain and is free to use and reuse." (LOC rights). Source page
- Sanborn map detail: Bedford County Court House, 1887 (1887-03). Sanborn Map Co., 1887. Library of Congress. Rights: Public domain: "The content of the Library of Congress online Sanborn Maps Collection is in the public domain and is free to use and reuse." (LOC rights). Source page
- Sanborn map detail: Ryall Bros. saw mill and planing mill, Shelbyville, 1887 (1887-03). Sanborn Map Co., 1887. Library of Congress. Rights: Public domain: "The content of the Library of Congress online Sanborn Maps Collection is in the public domain and is free to use and reuse." (LOC rights). Source page
- Sanborn map detail: T. W. Pitman & Co. planing mill and sash, door & blinds, Pulaski, 1888 (1888-03). Sanborn Map Co., 1888. Library of Congress. Rights: Public domain: "The content of the Library of Congress online Sanborn Maps Collection is in the public domain and is free to use and reuse." (LOC rights). Source page
- Ziegelfabrik (brickworks), painting by Franz Tonnelier (1847). Franz Tonnelier, 1847. Wikimedia Commons, public domain. Rights: Public domain (Wikimedia Commons; 1847 painting by an artist who died in the 1800s). General example, not local. Source page
- Brick yard near Mount Vernon (about 1910). Harris & Ewing, about 1910. Library of Congress. Rights: No known restrictions on publication (LOC, Harris & Ewing Collection). General example, not local. Source page
- Southeast Missouri Farms Project. House erection. Placing gin pole to erect the gable end (1938). Farm Security Administration, 1938. Library of Congress. Rights: No known restrictions (LOC, FSA/OWI; U.S. government work). General example, not local. Source page
- Morgan-Reeves Building, 208-210 Public Square, Nashville (HABS TN-16) (built 1856; HABS photo 20th century). Historic American Buildings Survey. Library of Congress. Rights: No known restrictions on images made by the U.S. Government (HABS). General example, not local. Source page
- Pressed metal ceiling, first floor, Phillips-Thompson Building, Wilmington, Del. (HABS DEL,2-WILM,52-11) (HABS photo, after 1933). Historic American Buildings Survey. Library of Congress, via Wikimedia Commons. Rights: Public domain (HABS, U.S. government work; source loc.gov/pictures/item/de0242). General example, not local. Source page
Images were resized and some maps were cropped; no other changes.
Main sources: Goodspeed’s History of Tennessee (1886–87); National Register of Historic Places nominations (NPGallery); NPS Preservation Briefs 2, 26, 27 and 49; Library of Congress Sanborn maps, HABS and FSA collections; Tennessee State Library & Archives; Tennessee Encyclopedia. Spot a mistake or know more? Email hello@ourtownalmanac.com.